
Layouts That Support Independent Movement
Accessibility Remodels in Dexter for homeowners managing mobility limitations or planning for aging-in-place modifications
Doorways sized for standard passage create barriers when mobility devices require additional clearance, and traditional tub-shower combinations pose fall risks for individuals with balance or strength limitations. Full Quality, LLC completes accessibility remodeling projects in Dexter, Bloomfield, Poplar Bluff, and neighboring communities that replace raised-threshold showers with walk-in or roll-in designs, widen doorways to accommodate wheelchairs and walkers, install grab bars at reinforced wall locations, and modify layouts to reduce navigation obstacles within the home. These changes allow aging homeowners and individuals with mobility concerns to maintain independence without relocating to assisted living facilities.
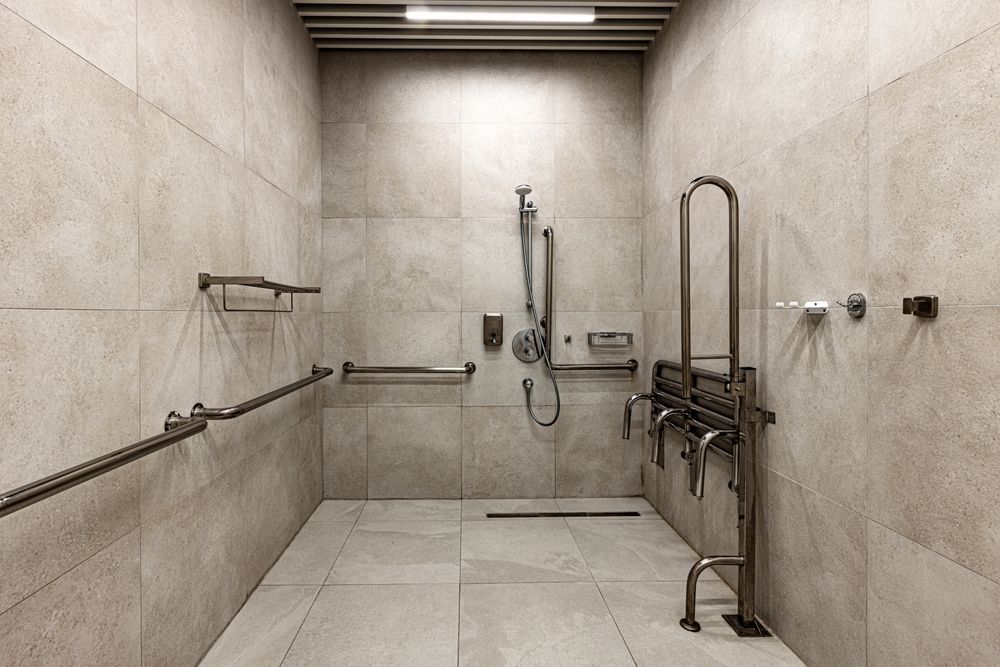
Walk-in shower installations involve removing existing tub surrounds, adjusting floor framing to accommodate low-threshold or zero-entry pans, waterproofing the entire enclosure, and positioning grab bars at heights and angles that support transfer and balance. Doorway widening requires removing existing jambs, cutting back wall framing, and installing wider door units that meet accessibility clearance standards while maintaining structural support around the opening.
Schedule a consultation to evaluate your current layout and identify modifications that improve safety and accessibility.
What Accessibility Modifications Actually Change
Standard residential doorways measure 30 to 32 inches wide, which creates tight clearances for wheelchairs and walkers that require 36-inch openings for comfortable passage. Widening doorways involves reframing the rough opening, relocating electrical switches or outlets that fall within the expanded path, and sometimes adjusting adjacent cabinetry or trim to accommodate the larger door unit. The result eliminates the need to angle devices through tight passages or remove doors entirely to create navigable space.
After accessibility remodeling finishes, you navigate hallways and doorways without maneuvering around narrow choke points, enter showers without stepping over raised thresholds that create trip hazards, and use grab bars anchored into blocking rather than drywall alone for reliable weight support. Lever-style door handles replace round knobs that require grip strength to operate, and light switches move to heights accessible from seated positions.
Ramp installations provide sloped access where steps previously created barriers at exterior entries. Proper ramp design includes calculating slope ratios that meet code requirements, installing handrails at code-compliant heights, and surfacing with slip-resistant materials that perform safely in wet conditions. Interior layout modifications sometimes involve relocating laundry facilities to main floors, converting first-floor spaces into bedrooms to eliminate stair navigation, and adjusting countertop heights for seated use.
Common Accessibility Remodeling Questions
Homeowners typically ask about design standards, structural requirements, and how modifications affect property appearance before starting accessibility projects.
What differentiates a properly installed grab bar from one that pulls out under load?
Grab bars must anchor into solid blocking installed between wall studs during construction or added during remodeling, because anchoring into drywall alone or using toggle bolts provides insufficient support when the bar experiences the full weight of someone preventing a fall.
How does a zero-entry shower prevent water from spreading across the bathroom floor?
The shower pan still includes a recessed drain area with sloped surfaces that direct water toward the drain, but the entry threshold sits flush with the surrounding floor rather than raised several inches, and careful waterproofing extends beyond the visible shower area to contain moisture.
When does widening a doorway require structural modifications beyond just installing a larger door?
Load-bearing walls require installing a header beam above the widened opening to carry the weight previously supported by the removed framing, and this sometimes involves temporary supports during construction to prevent sagging while the new header is positioned.
What slope ratio makes a ramp comfortable to navigate without being too steep?
Most accessibility codes require a maximum slope of 1:12, meaning the ramp rises one inch for every 12 inches of horizontal run, so a 24-inch elevation change requires a ramp at least 24 feet long to meet code and remain navigable for wheelchair users.
How do accessibility modifications maintain visual appeal while improving function?
Using consistent finishes, integrating grab bars in finishes that match other fixture hardware, and designing widened doorways with trim that aligns with existing profiles throughout the home creates modifications that look intentional rather than institutional.
Full Quality, LLC provides accessibility remodeling services including walk-in showers, widened doorways, grab bar installation, and layout modifications tailored to individual mobility needs. Contact us to discuss customized solutions that improve safety and independence within your Dexter property.