
Buildings Designed Around Specific Uses
New Construction in Dexter for residential properties and light commercial projects requiring custom layouts and coordinated building phases
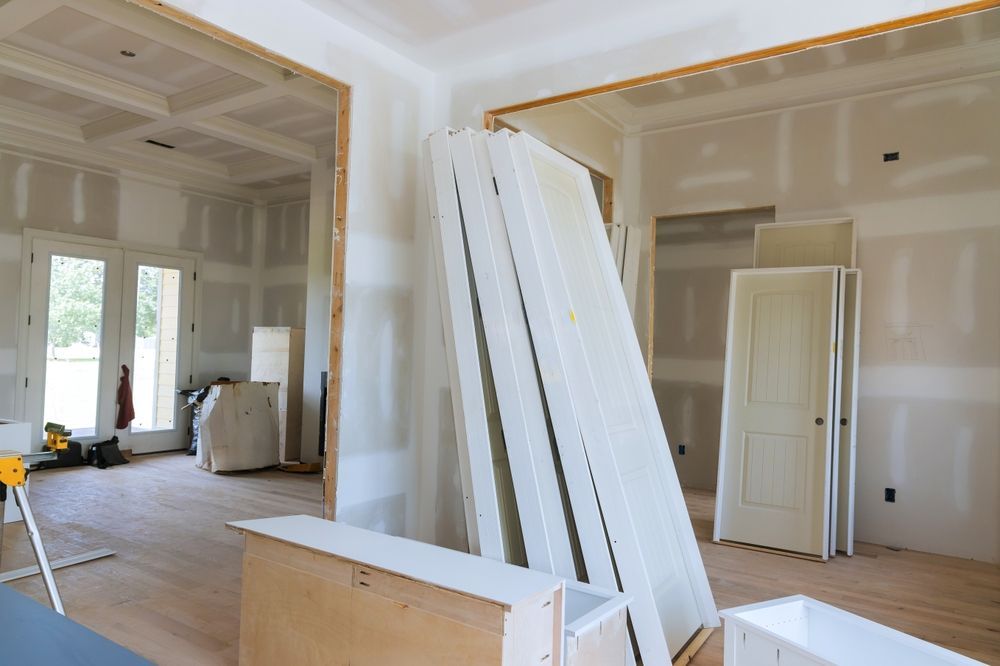
Off-the-shelf floor plans don't account for irregular lot shapes, specific workflow requirements, or functional priorities that vary between households and businesses. Full Quality, LLC manages new construction projects in Dexter, Malden, Cape Girardeau, and surrounding areas from planning through final finishes, building residential homes and light commercial spaces based on client-defined layouts, site conditions, and intended use. The work includes coordinating framing, mechanical rough-ins, exterior envelope completion, and interior finishing so each trade completes work in proper sequence without causing rework or delays.
New construction involves translating design concepts into structural reality by establishing foundation elevations that account for drainage patterns, framing floor and wall systems that support planned loads, and installing roofing that sheds water away from vulnerable transitions. Mechanical coordination positions HVAC ductwork, plumbing runs, and electrical panels before walls close in, preventing situations where systems interfere with each other or require cutting structural members to accommodate late-stage routing changes.
Request a project consultation to discuss your building goals, site characteristics, and construction timeline expectations.
Why Construction Sequencing Affects Long-Term Performance
Framing a building before the foundation fully cures creates settlement that cracks drywall and causes doors to stick within months of completion. Installing drywall before the roof is fully dried in traps moisture inside wall cavities that leads to mold growth before the building is occupied. Full Quality, LLC sequences construction phases so concrete reaches strength before load-bearing walls go up, roofing and exterior sheathing complete before insulation and drywall installation begins, and finish work happens only after mechanical systems pass inspection and the structure is weathertight.
Once construction finishes, you occupy a building where doors operate smoothly without binding, floors sit level without dips or crowning, and walls remain crack-free because the structure settled uniformly before finishes were applied. Mechanical systems deliver consistent airflow because ductwork was sized and installed before space constraints forced undersized runs or excessive bends that restrict performance. Exterior walls remain dry because flashing and drainage planes were sequenced correctly during assembly rather than added as afterthoughts once problems appeared.
Quality control during construction involves verifying that framing members meet span requirements without excessive deflection, that fastener schedules match engineered specifications rather than minimum code, and that sheathing and moisture barriers overlap correctly to prevent water intrusion at seams. These details determine whether a building performs reliably for decades or requires ongoing repairs to address construction deficiencies that weren't apparent until systems began failing.
Questions Clients Ask Before Starting Construction
Property owners considering new construction projects typically want to understand the process, timeline factors, and quality indicators before committing to building.
What site conditions affect foundation design and construction costs?
Soil bearing capacity, water table depth, and slope all influence whether a slab, crawlspace, or full basement foundation makes sense, and properties with expansive clay soils common in parts of Missouri sometimes require deeper footings or engineered fill to prevent settling.
How does framing quality affect long-term structural performance?
Using properly graded lumber, installing blocking and bracing at required intervals, and fastening sheathing with correct nail spacing prevents floor bounce, wall racking, and roof uplift that occur when framing shortcuts reduce the structure's ability to resist loads and movement.
What determines whether a building envelope prevents moisture intrusion?
Correct installation sequence for house wrap, flashing, and siding creates overlapping layers where water drains downward and outward rather than finding gaps that allow it to reach sheathing and framing, and improper sequencing causes leaks regardless of material quality.
When should you involve mechanical contractors during the design phase rather than after framing starts?
Early coordination allows positioning structural elements to accommodate duct runs, plumbing chases, and equipment locations without requiring later modifications that compromise framing or create inefficient system layouts.
What construction management practices prevent delays and budget overruns?
Ordering long-lead materials before framing begins, scheduling inspections in advance to avoid waiting for inspector availability, and verifying subcontractor coordination so trades don't show up simultaneously or out of sequence keeps projects moving without costly downtime.
Full Quality, LLC provides new construction services for residential homes and light commercial buildings, managing all phases from foundation through final finishes with attention to structural integrity and organized project coordination. Call (573) 820-3658 to discuss your building project and schedule an initial planning meeting.