
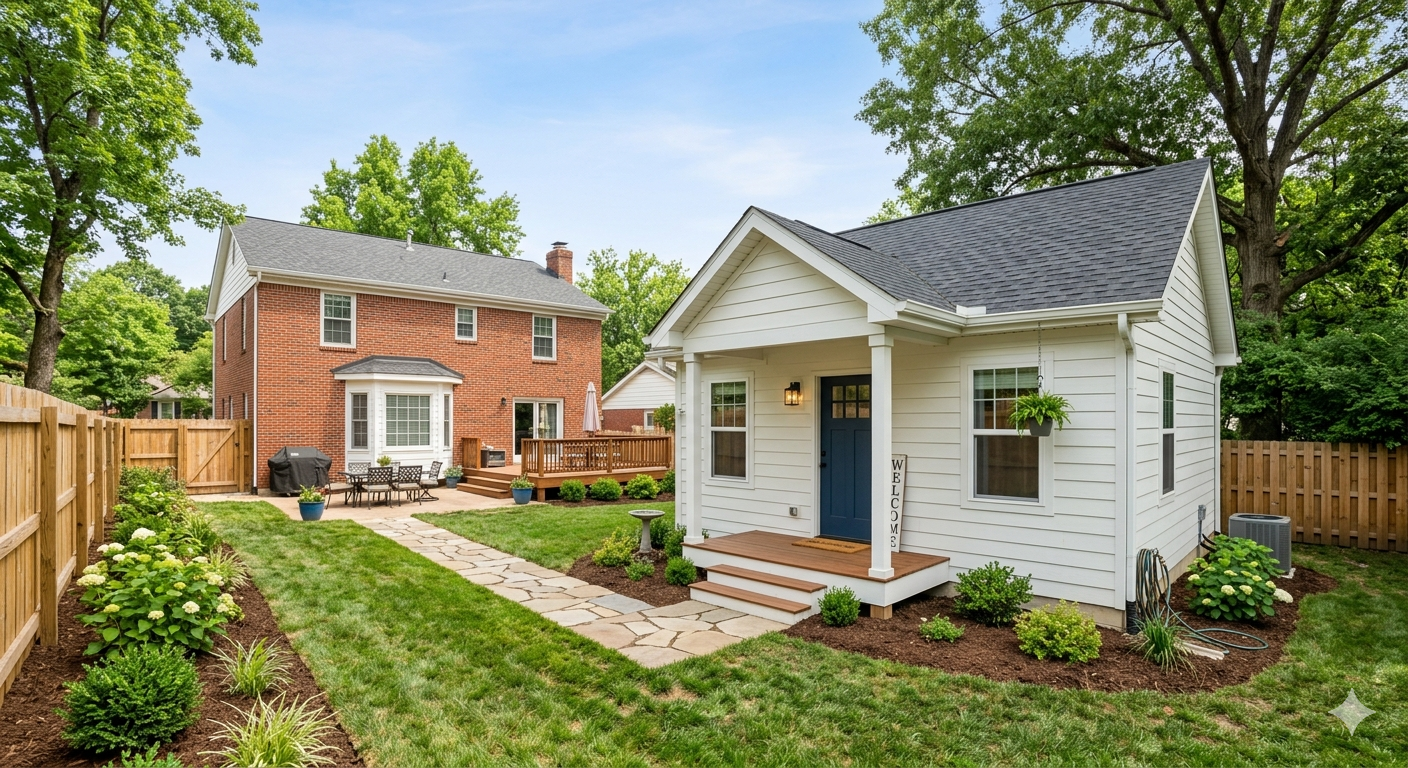
Space That Fits How You Actually Live
Additions & Conversions in Dexter for homes where current layouts no longer support daily routines or growing household needs
Full Quality, LLC handles room additions and conversion projects in Dexter, Poplar Bluff, Malden, and surrounding areas when homeowners need more usable square footage but prefer to avoid relocating. These projects create additional bedrooms, dedicated home offices, expanded living areas, or multi-purpose spaces by either building outward or repurposing underused sections like garages or unfinished bonus rooms. The work involves integrating new construction with existing walls, rooflines, and exterior materials so the completed addition looks intentional rather than tacked on.
Garage conversions typically require insulation upgrades, electrical panel modifications, and HVAC extensions to bring the space up to living area standards. Room additions involve foundation work, framing that ties into existing floor joists and roof structures, and finishing that matches interior trim profiles and flooring transitions. Both approaches turn square footage that currently serves limited functions into climate-controlled, finished living space that increases property value and daily comfort.
Request a consultation to review your current layout and discuss options for expanding usable space.
How Additions Address Structural and Functional Challenges
The framing phase determines whether the addition blends structurally with the original building or creates stress points that lead to cracking and settling issues later. Full Quality, LLC matches existing foundation depths, ties floor joists into the original structure using approved hangers and blocking, and extends roof planes so water sheds consistently across both old and new sections. This prevents the common problem where an addition settles at a different rate than the main house, causing visible cracks along the seam where the two structures meet.
Once construction finishes, you notice that doorways between the original home and the new space sit level without gaps, flooring transitions run smooth without height differences, and interior walls align without noticeable shifts in plane. Exterior siding or brick matches in color and coursing, and the roofline continues without abrupt angle changes that trap debris or create leak points during storms.
Project planning includes determining whether your existing electrical service and HVAC capacity can support the additional square footage or whether upgrades are required before construction begins. Converting a garage into living space often means rerouting or adding ductwork, upgrading insulation to meet current code minimums, and installing dedicated circuits for lighting and outlets.
What Homeowners Ask About Expansion Projects
Homeowners in Dexter often ask about feasibility, structural requirements, and how conversions affect existing systems before committing to an addition or conversion project.
What determines whether a garage conversion is feasible for your property?
The existing slab condition, ceiling height, and proximity to your electrical panel and HVAC system all affect whether conversion makes sense compared to building a new addition, and local zoning sometimes restricts conversions if they eliminate required parking space.
How does an addition affect your home's heating and cooling system?
Adding square footage increases the load on your existing furnace and air conditioner, so the HVAC contractor evaluates whether current equipment can handle the additional demand or whether a larger system or zoned setup is required to maintain consistent temperatures throughout the expanded space.
What makes an addition look intentional rather than added on later?
Matching roof pitch, siding profile, window style, and trim details creates visual continuity, while structural integration prevents settling differences that cause cracks along the seam where old meets new.
When should you address foundation or structural concerns in the existing home before adding on?
If the original structure shows signs of settling, cracking, or moisture problems, those issues need resolution first to prevent the new addition from exacerbating existing movement or creating uneven settling patterns.
What interior finishes require coordination to avoid mismatched transitions?
Flooring height, baseboard profiles, door casing styles, and ceiling textures all need to match or transition cleanly where the addition meets existing rooms, which sometimes means refinishing portions of the original space to create visual consistency.
Full Quality, LLC provides project planning and construction management for room additions and garage conversions that expand your usable living space without requiring a move. Schedule a consultation to evaluate your property layout and discuss customized design options that fit your household's functional needs.